 ITContact us ↗
QUALITY
Inspection tailored to each component
Measuring equipment, a temperature-controlled room and procedures for checking the agreed dimensions and features
DIMENSIONAL INSPECTION
Documented checks
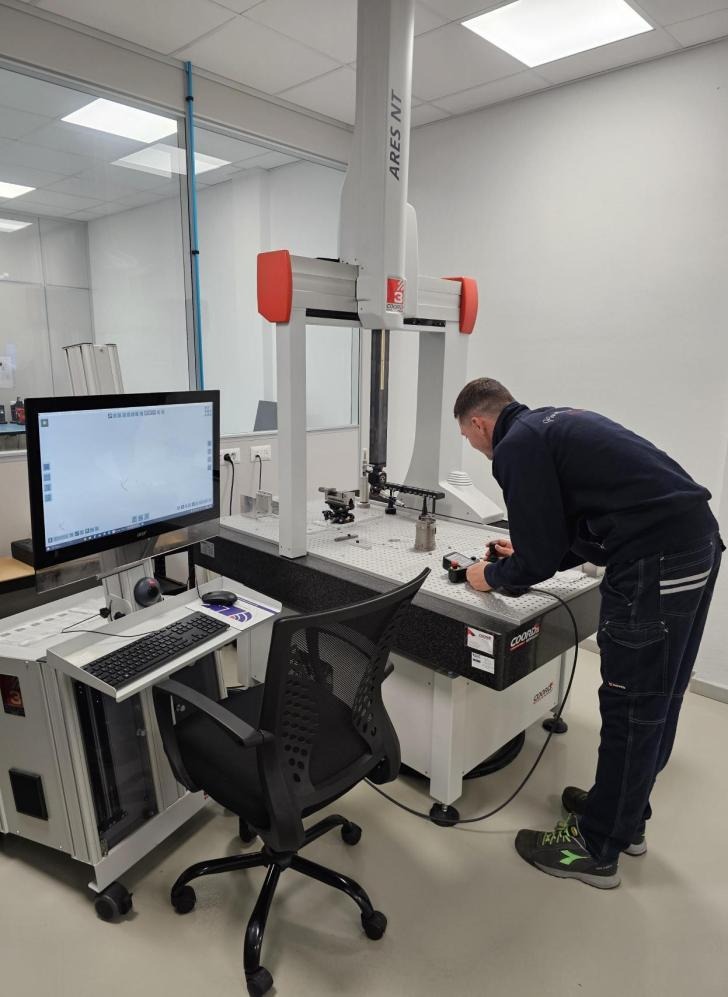
Our temperature-controlled metrology room allows us to inspect components and verify the specifications agreed with the customer.
- CMM measuring range1000 × 700 × 700 mm
- Motorised probe headRenishaw PH10
- Metrology softwareTouchDMIS
MANAGEMENT SYSTEM
ISO 9001:2015 certified quality management system
Our management system is certified for subcontract precision machining of mechanical components.
View the certificate ↗